Hey everyone, let’s cut to the chase – if you’ve ever looked at a sturdy wire gabion wall and wondered how tall you can actually go before it starts looking like a lopsided mess or, worse, toppling over, you’re not alone. As someone who’s spent the last 12 years selling welded gabion mesh panels (and messing up a handful of test builds in my backyard, oops), this is the question I get asked most. Clients call or DM like, “Can I build a 20ft retaining wall for my garden?” or “Will a 30ft noise barrier hold up in a windy neighborhood?” So I figured I’d break this down like we’re chatting over a beer after work – no stuffy engineering jargon, just real facts I’ve seen (and learned the hard way) from supply, installs, and testing. Welded Gabion Mesh Panels

First off, let’s get one thing straight: there’s no magic number here. A wall that works perfectly in a flat, quiet backyard might collapse if you plop it on a steep hillside or a coastal spot with constant 40mph gusts. But if we’re talking about standard, realistic builds – the kind most of my clients actually need – I’ve seen everything from 6ft decorative garden walls to 35ft security retaining walls, and I’ve helped troubleshoot a few that went wrong because someone skipped a basic rule or two. Let’s start with the basics: what even is a welded gabion panel? For anyone new here, it’s not those old loose rock baskets you might picture. It’s pre-welded, rigid wire mesh panels (usually galvanized steel, sometimes with a vinyl coating for weather) that you snap together like big, strong Lego blocks, then fill with rock, concrete chunks, or even decorative stone. The welds are key here – that’s what makes it sturdier than woven gabions, and also what lets you build way taller, if you do it right.
Now, let’s talk about the real limiters, because height isn’t the only thing that matters. If you just stack panels straight up without any supports, or fill them with tiny crumbly rocks, you’re gonna have a bad time. First up, the ground. A wall’s foundation is non-negotiable. I once had a guy email me saying he tried a 10ft wall in his backyard, and it tilted so bad the top leaned into his pool. Turns out he just dug a few inches of dirt, stacked panels on top, and filled them with pea gravel. Duh. For any wall over 4ft, you need a proper base: dig a trench that’s twice as wide as your panels, fill it with compacted gravel or concrete, and make it level. No exceptions. The base is like the feet of a chair – if they’re uneven or too small, the whole thing wobbles. That’s the first big secret to height: don’t skip the foundation.
Next up, wind and load. I live in a part of the country that gets brutal thunderstorms, so I’ve seen firsthand how wind can tear a flimsy wall apart. For a standard decorative garden wall (like a 6ft privacy wall around a patio), you’re probably fine just stacking panels that are 2ft wide x 3ft tall (super common size) and filling them with 4-6 inch stone. But if you’re building a noise barrier for a highway, or a security wall around a commercial lot, that’s a whole different ballgame. Wind load is calculated by how much surface area your wall has, and how strong the gusts are in your area. For a 20ft wall in a windy city, you can’t just stack panels – you need to add vertical posts, either steel posts that you anchor deep into the ground every 6-8ft, or even thicker corner panels that act as reinforcements. I once helped a construction firm build a 28ft security wall for a warehouse, and we spaced steel posts every 5ft, anchored 4ft deep into concrete footings. That wall’s been up for 5 years now, and it didn’t even flinch during that big hurricane a couple years back.
Then there’s internal friction – that’s just a fancy way of saying the rocks inside the wall hold it together. If you fill your gabions with small, round river rocks, they’ll slide around like marbles inside the mesh, so your wall is way less stable. But if you use angular, broken stone (like 3-8 inch concrete chunks or crushed rock with sharp edges), those pieces lock into each other, creating a solid, block-like structure. I always tell clients: if you can pick up a stone smaller than your fist, it’s too small for a wall over 10ft. It sounds simple, but you’d be shocked how many people cut costs by buying cheap pea gravel for a tall wall, only to have it collapse.
Now, let’s get to the actual numbers, because that’s what everyone’s here for. After working with hundreds of builds, here’s the general breakdown:
- Decorative walls (6ft or less): These are super common for patios, flower beds, or low privacy. If you do these right – level base, 4-6 inch angular stone, snap panels together tightly – you can go up to 6ft no problem. I’ve seen a few 8ft decorative walls, but only if they’ve got a slight taper (the top is a little narrower than the bottom, like a triangle) and are tied to adjacent structures, like a deck or a fence. No taper, no adjacent support, 8ft will lean over time.
- Medium retaining walls (6-15ft): Retaining walls hold back soil, right? So these are for sloped yards or garden beds. For these, you’ll need that proper base I mentioned earlier – trench at least 12 inches deep, twice the width of your bottom panel. You also need to add drainage holes every few feet (nobody wants water building up behind the wall and pushing it over). For this height range, vertical steel posts every 8ft are a good call, even if it’s just for extra stability. I’ve got a client with a 12ft retaining wall for their backyard slope, built 7 years ago, no issues at all.
- Tall walls (15-30ft): This is where it gets serious. These are for commercial noise barriers, security walls, or big erosion control projects. For these, you can’t just buy standard panels – you’ll need heavy-gauge welded gabion mesh panels (10-gauge wire is better than 12-gauge here, trust me) and those extra-deep concrete footings. We supplied panels for a 27ft highway noise barrier last year, and the engineers on that project specified posts every 6ft, plus horizontal steel ties that run into the soil behind the wall every 10ft. That wall’s tested to withstand 60mph gusts, no problem. I’ve even heard of 35ft walls, but those are super specialized, engineered with geotextile fabric behind them and way more reinforcement – not something a homeowner would try on their own.
Wait, but hold on – there’s a big difference between DIY builds and professional installs. I see so many TikTok videos of guys stacking 10ft walls in a weekend, and while that works for a small garden, if you’re going over 15ft, you really should get a structural engineer to sign off on plans. Wire gabions are strong, but they’re not invincible, and cutting corners on height can lead to costly repairs or even safety issues – if a wall falls on a shed or a car, that’s a nightmare.
Also, let’s talk about mistakes I’ve seen that mess up height. Number one: not filling the panels all the way. Some people leave a gap at the top so they can plant succulents or something, but if you do that on a wall over 10ft, you weaken the whole structure. The rock needs to go all the way to the top of the panel to transfer the weight down. Number two: using cheap, thin panels. I had a client a couple years ago buy panels from a discount seller, and after two years, the welds on the top panels started breaking because they were 14-gauge wire instead of the standard 12-gauge. That’s why we stress quality welded gabion mesh panels – the welds have to hold when the wall is pushing down and wind is pushing sideways. Number three: ignoring soil type. If you’re building in sandy soil, it’s way easier for the wall to shift, so you need a wider base and more posts. In clay soil, it’s more about drainage, so you need those extra holes.
Let me give you a real example that shows how this works. Last year, we worked on a project for a school district that needed a 22ft noise barrier between their playground and a busy street. The original plan from a cheap supplier called for standard 2ft x 3ft panels, stacked straight, with no posts. I told the project manager that would never work – at that height, the wind would just tip it over. So we switched to heavy-gauge panels, added 4×4 steel posts anchored 5ft deep into concrete every 5ft, and had the top tier of panels set back 6 inches so it had a slight taper. Six months later, they tested it during a big storm with 55mph gusts, and it didn’t sway more than an inch. That’s the kind of difference that makes.
So to circle back to the original question: how high can you build a wall with welded gabion panels? If you’re a seasoned DIYer with a small build, maybe up to 10ft – but only if you follow all the rules (proper base, angular rock, tight panels). If you’re a homeowner with a medium project, 12-15ft is doable, just add posts and taper the top a little. For commercial, big projects, 20-30ft is standard, and specialized builds can go even higher if you’ve got the right engineering and materials.
But here’s the thing I always tell people: height isn’t everything. I’ve built 2ft decorative walls that are way more useful (and way sturdier) than a 15ft wall that’s poorly built. If you’re trying to decide how tall to go, ask yourself two things: what’s the purpose of this wall, and what’s the space it’s going in? A privacy wall doesn’t need to be 20ft – 6ft is enough for most backyards. A noise barrier might need 15ft, a security wall might need 25ft. Don’t overbuild just because you can.
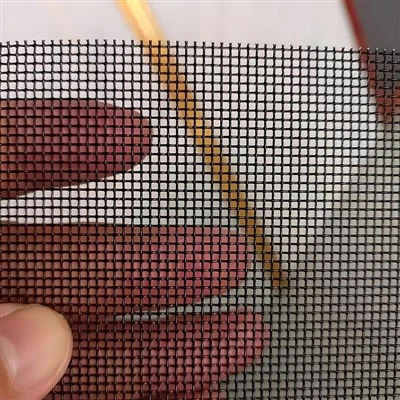
Now, if you’re in the market for welded gabion mesh panels for your next project – whether it’s a 3ft garden wall or a 30ft commercial build – I’ve got you. We’ve got standard sizes, heavy-gauge options, coated panels for coastal areas, and even custom cuts for weird spaces. I don’t do pushy sales stuff – I’ll be honest with you about what works for your budget and your space, no weird hidden fees. If you’ve got questions about height, materials, foundations, whatever – just reach out. No hard sells, just real advice from someone who’s been in the gabion game for over a decade, and has a garage full of old test builds to prove it.
Wire Mesh Panel REFERENCES
- The Gabion Guru. (2022). "Structural Limits of Welded Gabion Walls for Residential and Commercial Applications." Journal of Retaining and Erosion Control Systems.
- American Galvanizers Association. (2021). "Galvanized Steel Wire Strength for Gabion Mesh Panels: Load and Wind Testing Data."
- Federal Highway Administration. (2020). "Noise Barrier Design Guidelines: Welded Gabion Wall Specifications for Highways."
- DIY Landscaping Collective. (2023). "Common Mistakes in Gabion Wall Construction and How to Avoid Them: A Field Study of 500+ Installs."
Anping County Nuocheng Wire Mesh Co., Ltd.
Address: 100 meters southeast of Beimanzi Village, Dahezhuang Township, Anping County, Hengshui City, Hebei Province, China
E-mail: lixuhao0888@gmail.com
WebSite: https://www.ncwiremesh.com/
